



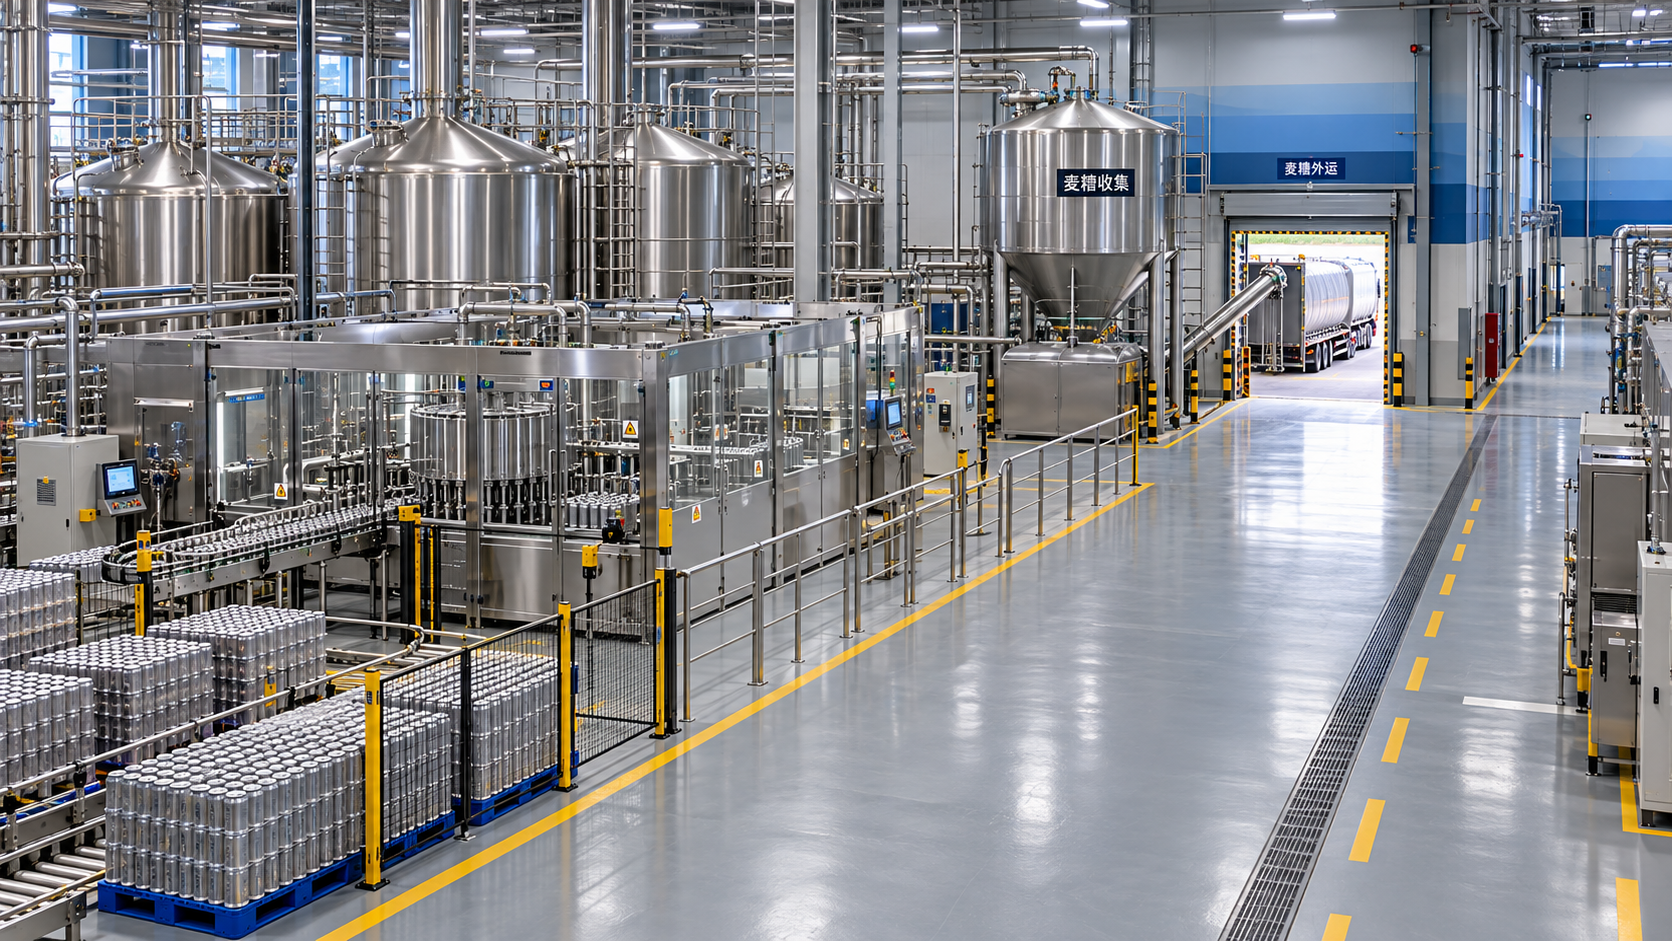
A pallet of empty cans arrives while spent grain is being collected. Packaging operators are changing shifts, and a maintenance contractor needs access to a valve behind the filler. On a floor plan, each activity looks manageable. During a busy production day, they can converge at the same doorway.
A well-planned beer factory does more than fit brewing equipment into available space. It keeps people, materials, and waste moving without unnecessary crossings. For project managers and engineering leads, these routes affect hygiene controls, worker safety, production continuity, and the cost of future changes.
The practical goal is not to eliminate every intersection. It is to avoid preventable conflicts, control the crossings that remain, and make the correct route easier to follow than the shortcut.
Map the movements before positioning the tanks
Equipment dimensions are essential, but they are not the right starting point for circulation planning. Begin with the operating brief: product mix, batch sizes, packaging formats, staffing, delivery patterns, waste collection, and expected expansion. A brewery producing lager in cans has different movement requirements from one also handling wheat malt, fruit preparations, specialty ingredients, bottles, and returnable kegs.
Draw three separate route maps over the proposed building footprint:
- People: employees, visitors, contractors, laboratory staff, and drivers.
- Materials: ingredients, processing aids, clean packaging, work in progress, finished goods, and maintenance supplies.
- Waste and returns: spent grain, surplus yeast, rejected packaging, wastewater, returned kegs, and general refuse.
Mark every doorway, transfer point, temporary holding area, and vehicle interaction. Include the movements that happen outside normal brewing hours. Cleaning crews and waste contractors often reveal weaknesses that a production-only review misses.
Then overlay the maps. Where routes intersect, ask whether the crossing can be removed through adjacency changes, separated physically, or controlled through scheduling and access rules. Do this before equipment foundations and underground drainage lock the project into an expensive arrangement.
Set hygiene boundaries around exposure, not room names
Not every area of a brewery needs the same controls. Receiving and milling involve different hazards from open ingredient preparation or exposed product downstream of the last effective microbial control step. Enclosed beer transfer also presents a different exposure profile from filling.
Define zones through the food safety hazard assessment rather than assuming that an entire production hall has one hygiene status.
Walls and doors are useful where they address a defined risk. Floor markings alone do not stop dust, spray, or unrestricted access. Conversely, adding enclosed rooms everywhere can create cramped transfer points and cleaning problems. Match the boundary to the hazard and the way the space will actually operate.
Give each flow a clear route through the beer factory
People: controlled entry without unnecessary detours
Staff should enter production through changing and hygiene facilities appropriate to their work area. Avoid arrangements that require operators to cross a loading apron or waste holding area after changing into production clothing.
A useful layout connects staff access to a pedestrian circulation route, with controlled entrances into production zones. Handwashing, clothing changes, and footwear measures belong at relevant transitions, based on the site's hygiene assessment. They should not be scattered around the building without a clear purpose.
Plan separately for visitors and contractors. Visitors rarely need to walk through ingredient handling or filling to reach a meeting room. Maintenance personnel need access to utility equipment without routinely passing through sensitive production spaces. Where practical, locate serviceable components toward a technical corridor or accessible equipment perimeter.
Protect pedestrians from forklifts through physical separation where practicable. At unavoidable crossings, provide visibility, designated crossing points, and traffic controls. Keep emergency exits unobstructed; hygiene zoning must never compromise safe evacuation.
Materials: forward movement with space for the pauses
A logical material sequence is receiving, inspection or quarantine where required, released storage, preparation, production, packaging, and dispatch. It does not have to form a perfectly straight line, but repeated backtracking usually signals an adjacency problem.
The spaces between these stages matter as much as the stages themselves. Incoming ingredients need somewhere to wait for acceptance. Packaging requires staging near the line without blocking cleaning or operator access. Finished pallets need an identified destination when warehouse pickup is delayed.
Provide controlled transfer arrangements for clean packaging entering filling areas. Where outer wrap or transport packaging could introduce contamination, define where it is removed and where the resulting waste goes. Do not let the transfer point become an informal storage area.
Keep dispatch activity from overwhelming receiving. Shared docks may be workable in smaller breweries, but they require designated holding areas, scheduling, and cleaning controls appropriate to the materials handled.
Waste: a short outward journey
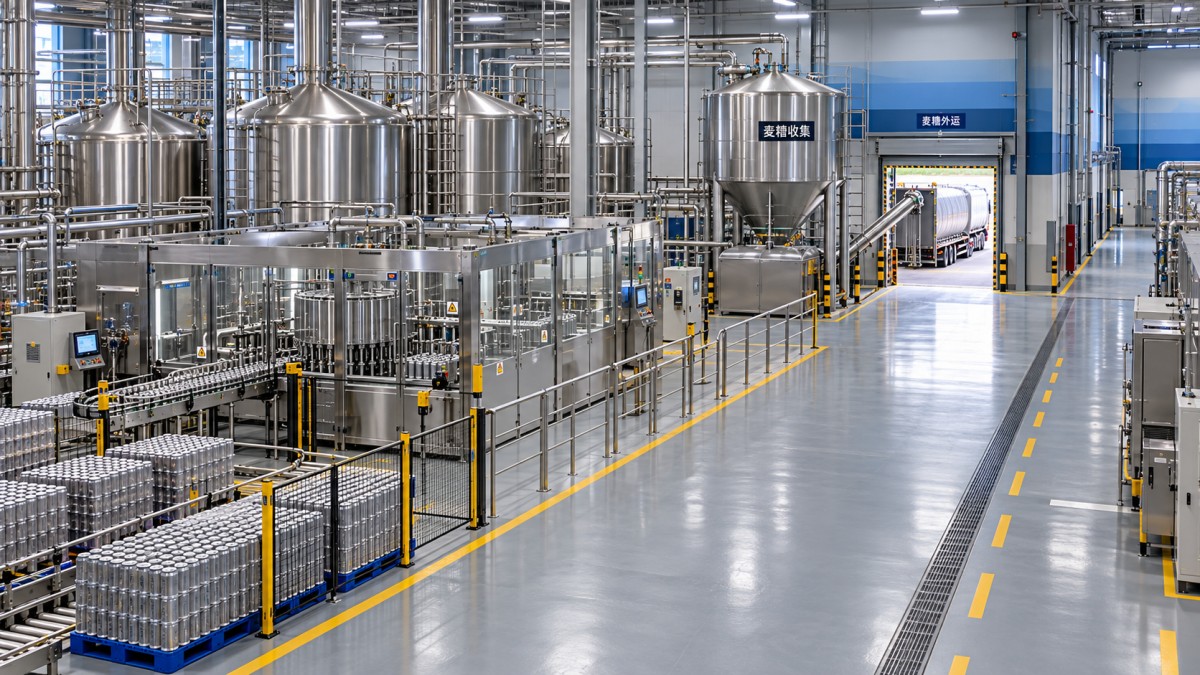
Spent grain should leave through a contained route that avoids clean packaging storage and exposed-product areas. Depending on scale, this may involve enclosed conveying, a dedicated discharge point, or covered mobile containers. Include access for emptying, cleaning, and collection—not just the footprint of the holding vessel.
Yeast residues, rejected containers, damaged cartons, and general refuse should have defined collection points. Different waste streams need not share one central room if that forces unnecessary travel through production.
Returned kegs deserve particular attention. They are incoming assets, but externally dirty returns should not circulate as though they were clean packaging. Establish a dirty receiving side, washing process, and clean staging side, with clear separation between them.
The combined route drawing should show these journeys at once: staff entering through hygiene facilities, materials progressing toward dispatch, and waste leaving toward collection. Highlight each remaining crossing and identify its control.
Resolve the crossings that cannot be designed out
Existing buildings, narrow plots, and budget constraints may prevent fully independent corridors or docks. In those cases, use a consistent order of preference: remove the crossing, separate it physically, then consider time separation and procedural controls.
Time separation works only when the schedule is credible. A rule stating “remove waste after production” is weak if packaging regularly runs late and the collection vehicle has a fixed arrival time. Define who authorizes the movement, how the route is cleared, and what cleaning or verification is required before normal activity resumes.
Record unresolved interfaces in a crossing register:
- Location: the exact doorway, aisle, or transfer bay.
- Conflicting flows: what moves through it and in which direction.
- Risk: contamination, collision, blockage, or operational delay.
- Control: barrier, access restriction, timed movement, or revised handling method.
- Owner: the person responsible for implementation and verification.
This turns a vague design concern into an item that can be reviewed and closed before commissioning.
Check the routes hidden below and above the floor
Visible circulation can look excellent while drainage and utilities undermine it. Wastewater is another waste flow, and it needs engineering attention from the beginning.
Coordinate floor falls, drain locations, discharge capacity, and cleaning methods so routine operations do not send contaminated water across pedestrian routes or into more sensitive areas. Assess backflow protection and avoid drain arrangements that encourage splash near exposed product. Drainage design must follow applicable local requirements and the site's hygiene risk assessment.
Position clean-in-place equipment, chemical storage, and dosing arrangements with delivery and servicing in mind. Operators should not need to drag hoses across main walkways to perform normal tasks. Chemical transfer routes also need suitable containment and segregation from ingredients and packaging.
Overhead services require similar scrutiny. Valves, pipe supports, and cable routes should allow maintenance without creating contamination risks below. For enclosed spaces and cellar areas, address carbon dioxide exposure through appropriate ventilation, detection, and access planning.
Test the layout against product variety and growth
A beer factory serving wholesale, retail, hospitality, and OEM/ODM customers may experience changing production and packaging demands. Layout flexibility should respond to those movements, not simply reserve an empty corner for another tank.
Jinpai Beer's range includes classic lager, German wheat beer, sugar-free low-calorie beer, fruit-flavored beer, and functional specialty beers. For a similarly varied production brief, project teams should assess ingredient storage, preparation, changeovers, and cleaning requirements by recipe and process. Wheat ingredients introduce allergen considerations; fruit preparations may require specific storage and handling controls. Product names alone are not enough to determine those requirements.
Customized orders can also increase label changes, packaging components, retained samples, and small finished-goods lots. Allow space for identification and segregation so that line-side staging does not become a source of mix-ups.
For expansion, identify future equipment access, utility capacity, waste handling capacity, and dispatch demand. Adding fermentation volume without checking packaging and logistics may simply move the bottleneck downstream.
Walk the busiest shift before approving the drawing
Before layout approval, run a practical simulation with production, engineering, quality, warehouse, sanitation, and safety representatives. Use the expected peak operating condition—not an unusually quiet day.
Trace a malt delivery, an operator returning from a break, a packaging changeover, a spent grain collection, and a maintenance intervention. Add one disruption: a rejected pallet, a delayed truck, or a blocked aisle. Check whether people still have safe access and whether temporary holding areas are sufficient.
Confirm clearances against selected equipment, handling vehicles, maintenance needs, and applicable regulations rather than relying on generic aisle dimensions. During commissioning, repeat the walkthrough with actual containers, pallets, hoses, and staff movements.
The approval package should include the flow drawings, zoning plan, crossing register, traffic arrangements, and operating assumptions. Together, they explain not just where equipment sits, but how the brewery will function.
A strong layout makes everyday decisions straightforward: where to enter, where to place a delivery, how to remove waste, and how to reach equipment safely. When those routes remain workable during a difficult shift, the project has achieved something more valuable than a tidy drawing—a brewery that people can operate with confidence.
Thank you very much for writing to us. Please leave your message and contact information, we will reply to you within 24 hours.